Escanaba, MI 49829

Customer Support

M-F: 9 AM - 5 PM

Saturdays: 10 AM - 2 PM
Sundays: Closed

Neighborhood / 6616-SW022 81NNH16663AH

Manufactured

Floor Plan Details

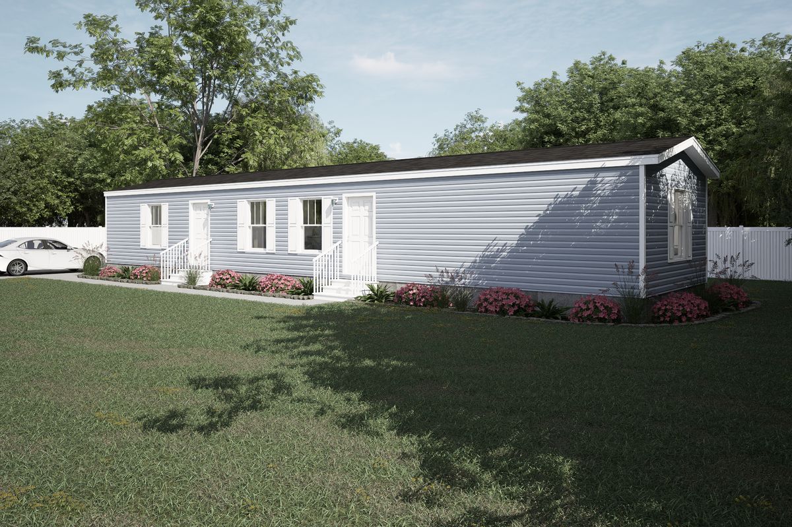
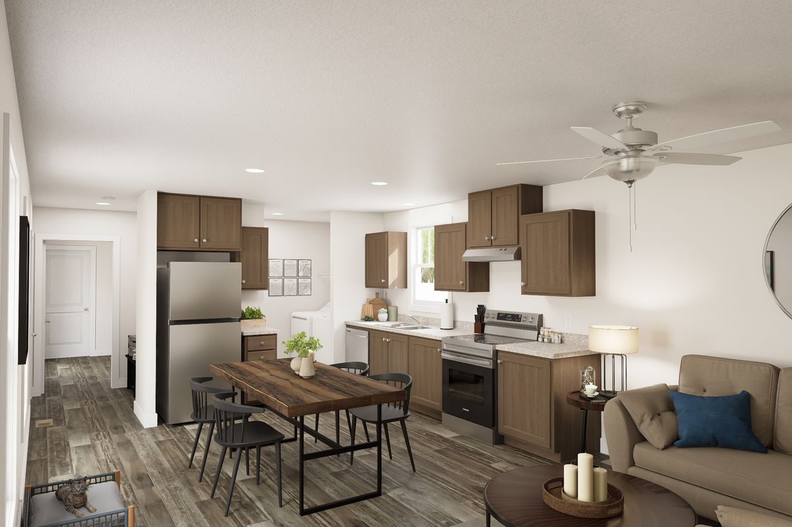
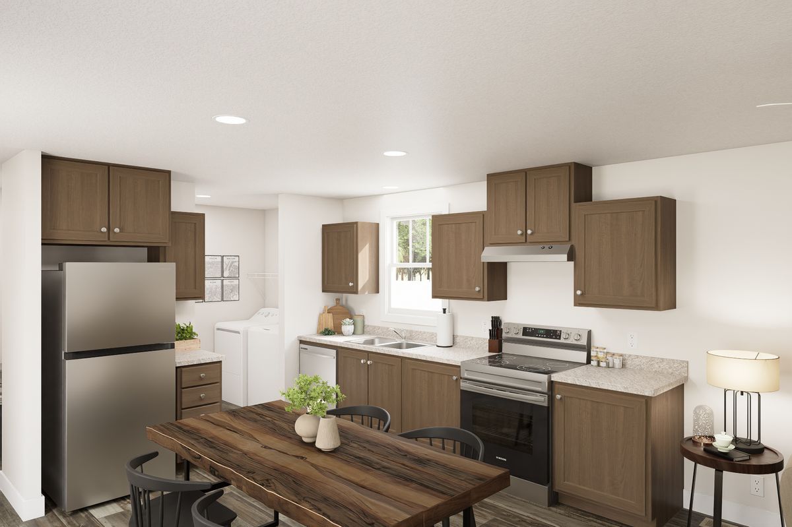
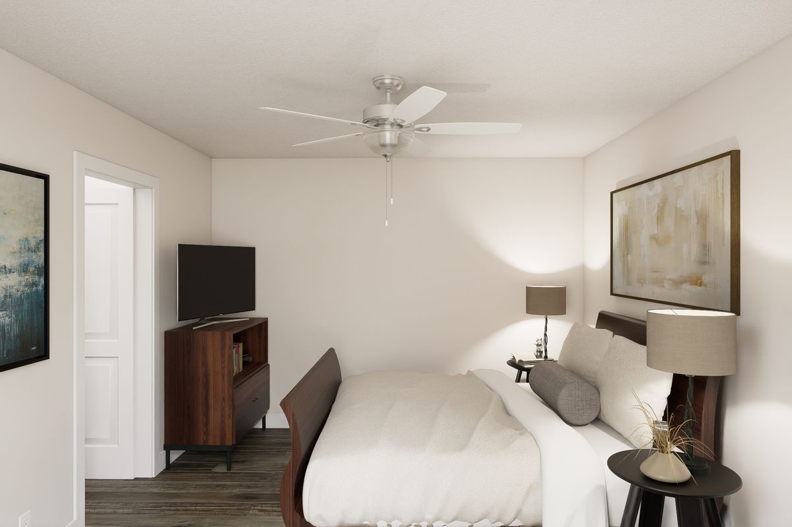
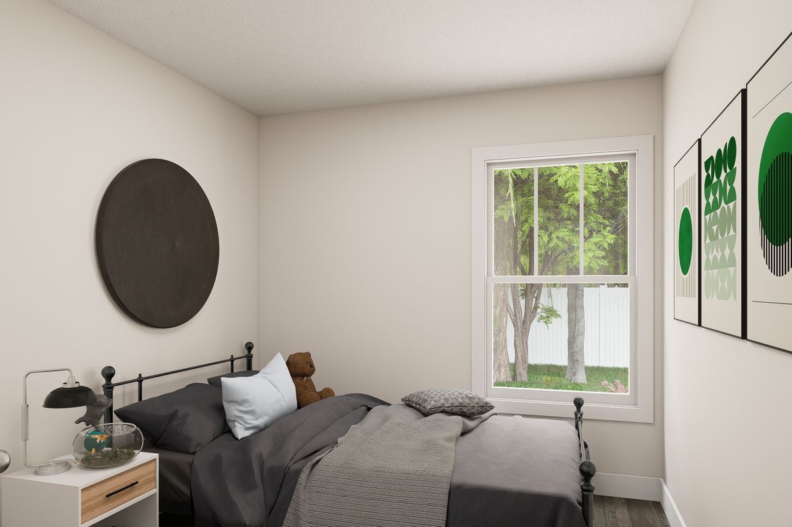
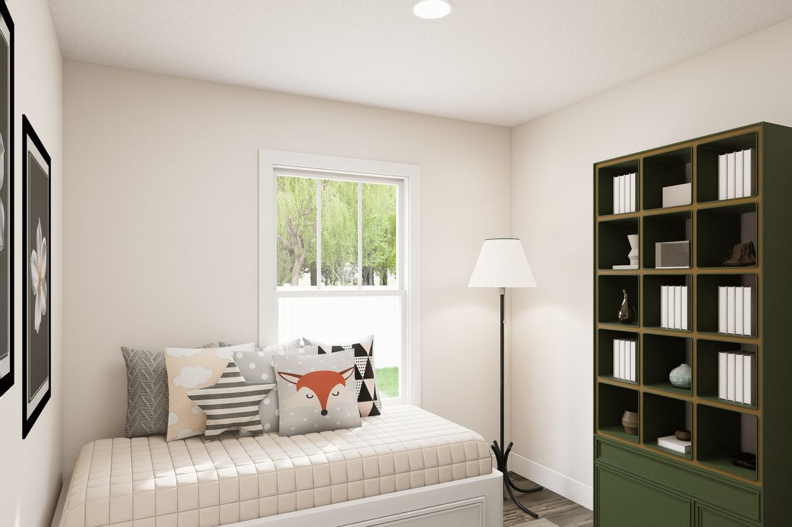
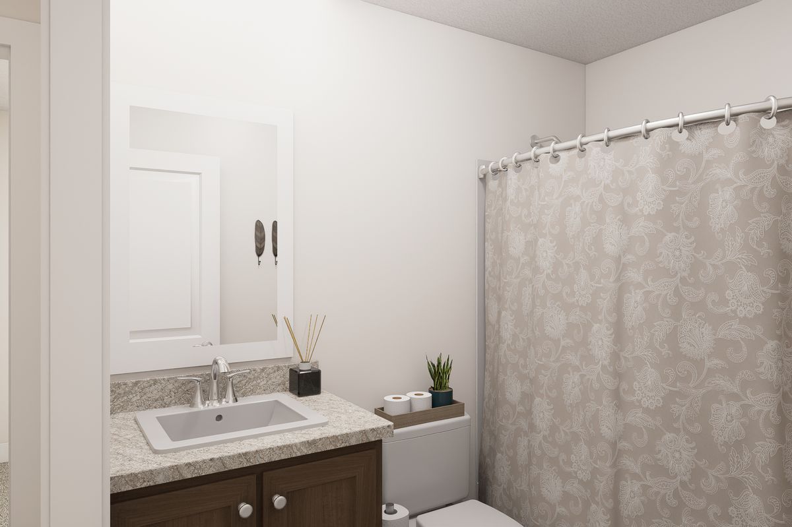
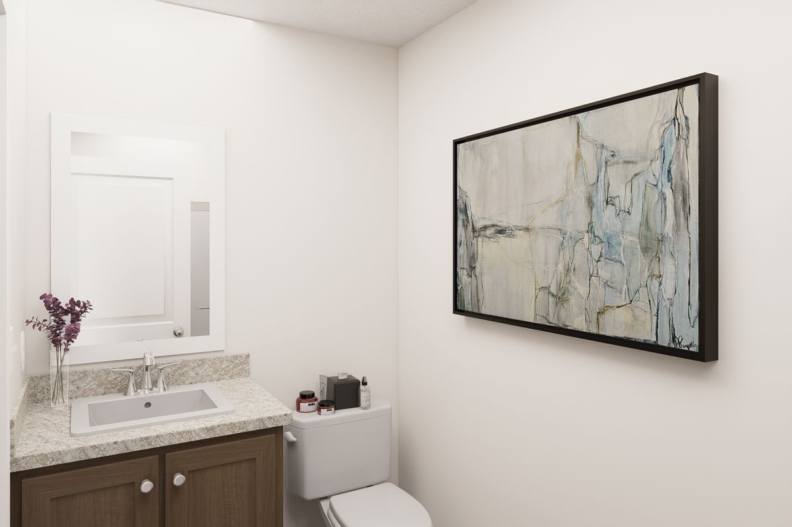
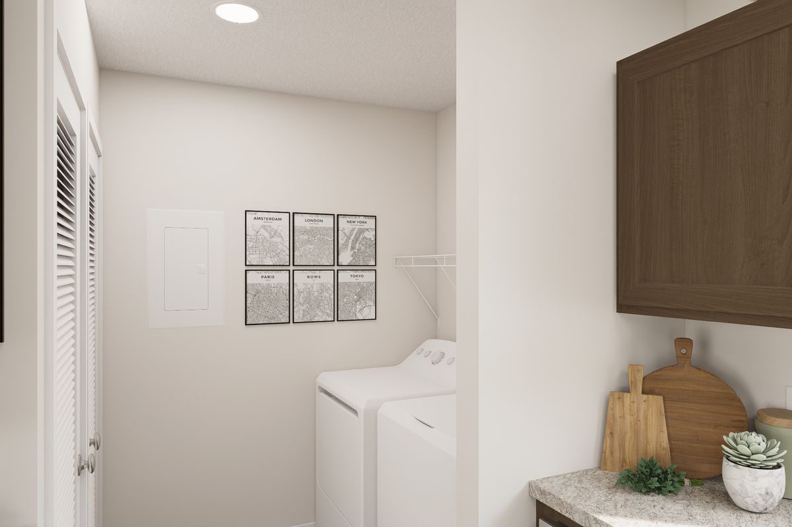
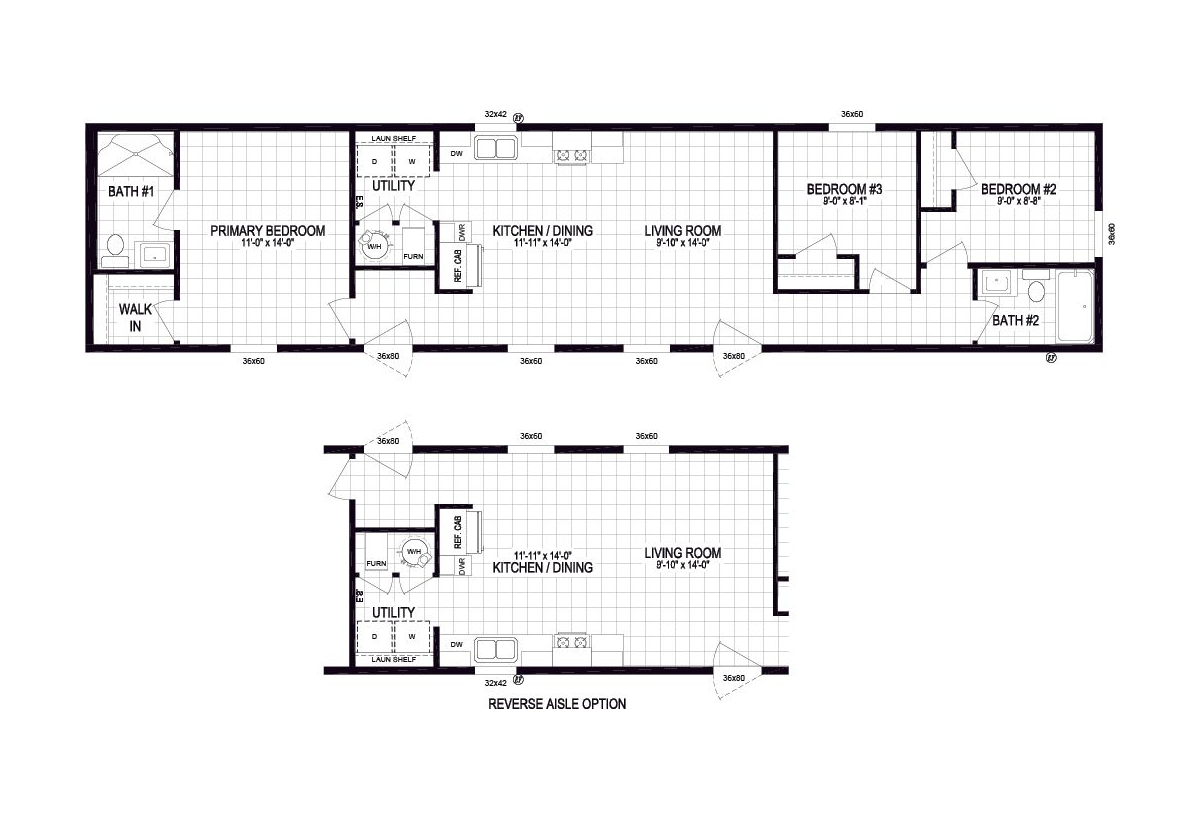
The 6616-SW022 81NNH16663AH built by Clayton Middlebury is a 3-bedroom, 2-bath singlewide manufactured home from the Neighborhood series, offering 990 sq. ft. in a 16×66 ranch layout. Three bedrooms and two full baths in under 1,000 square feet is a solid combination, and Clayton’s Neighborhood series delivers it in a clean, move-in-ready package. The 6616-SW022 81NNH16663AH is a practical, well-priced singlewide for buyers who want the basics handled right.

Share This Home

Beds: 3
Baths: 2.00
Sq. Ft.: 990
WxL: 16′ 0″ x 66′ 0″


Built by: Clayton Middlebury

3D Tour

No 3d Tour Available

Floor Plan

Gallery

Tours & Videos

Specifications

No specification data available

Please Note:

All sizes and dimensions are nominal or based on approximate builder measurements. 3D Tours and photos may include dealer and/or factory installed options. Phil & Lee’s Homes reserves the right to make changes due to any change in material, color, specifications, or features at any time without notice or obligation.